
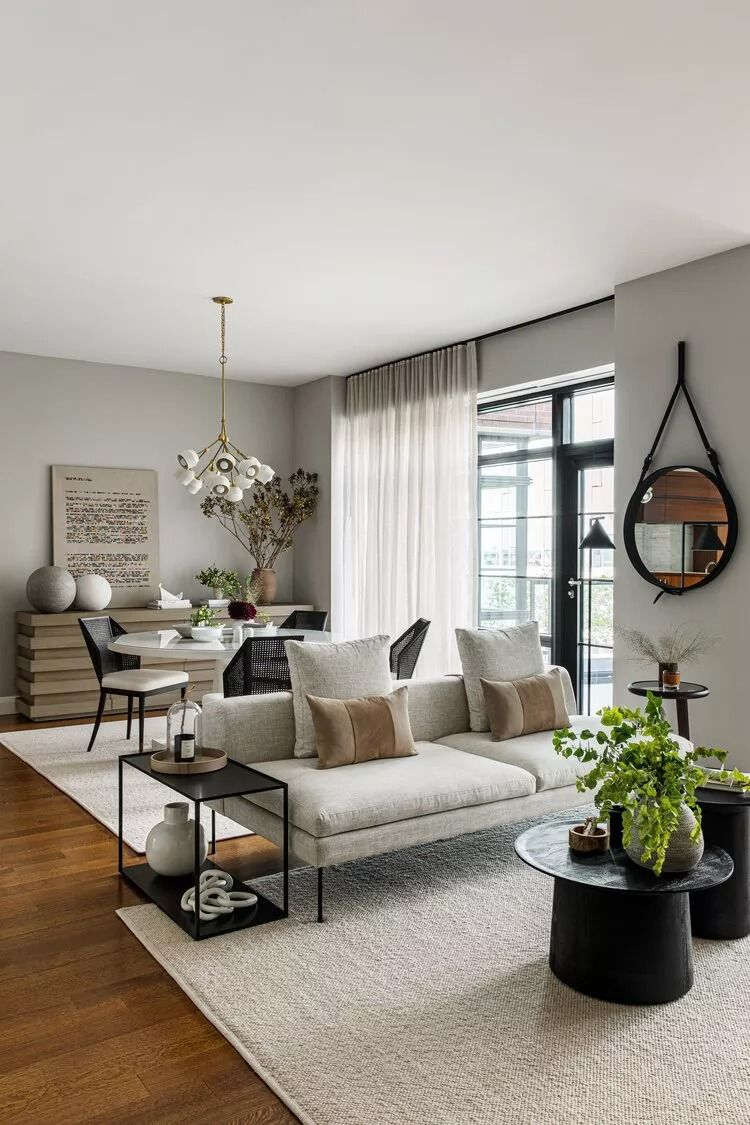
My first solo apartment was 425 square feet, and I furnished the entire living room based on how everything looked in a big, bright showroom with 20-foot ceilings.
The couch that looked “cozy but not huge” in that store took up so much of my actual living room that I had to turn sideways to get around the coffee table for the first three months, because I never once thought to bring a tape measure with me.
That’s genuinely the most common mistake first-time small space dwellers make, and it’s the one I made first, so I feel qualified to lead with it.
Small space living mistakes tend to fall into a predictable handful of categories, which is actually good news — once you know what they are, most of them are avoidable before you spend a single dollar, not something you have to learn the hard way like I did.
The tricky part is that a lot of these mistakes come from advice that’s actually correct for a normal-sized home and just doesn’t scale down the way people assume it will.
I’ve made or watched a friend make every single mistake on this list, so this isn’t theoretical. I’m going in roughly the order I’d fix them if I were starting a small space over from scratch today, because a few of these compound — get the first two or three wrong and everything after it gets harder to fix.
Mistake #1: Buying Furniture Before Measuring the Actual Room
This is the single most common small space mistake, and it’s the one I made in that first apartment. Furniture looks smaller in a showroom or in a product photo than it will in your actual room, because showrooms have high ceilings and wide-open floor plans that make everything look proportionally smaller than it is.
A couch that reads as “medium” surrounded by 20 feet of empty showroom floor can genuinely swallow a small living room.
The fix is almost embarrassingly simple and almost nobody does it: measure your actual room, then measure the actual furniture dimensions — not just “looks like it’ll fit” — including the depth, which people forget more than width or length.
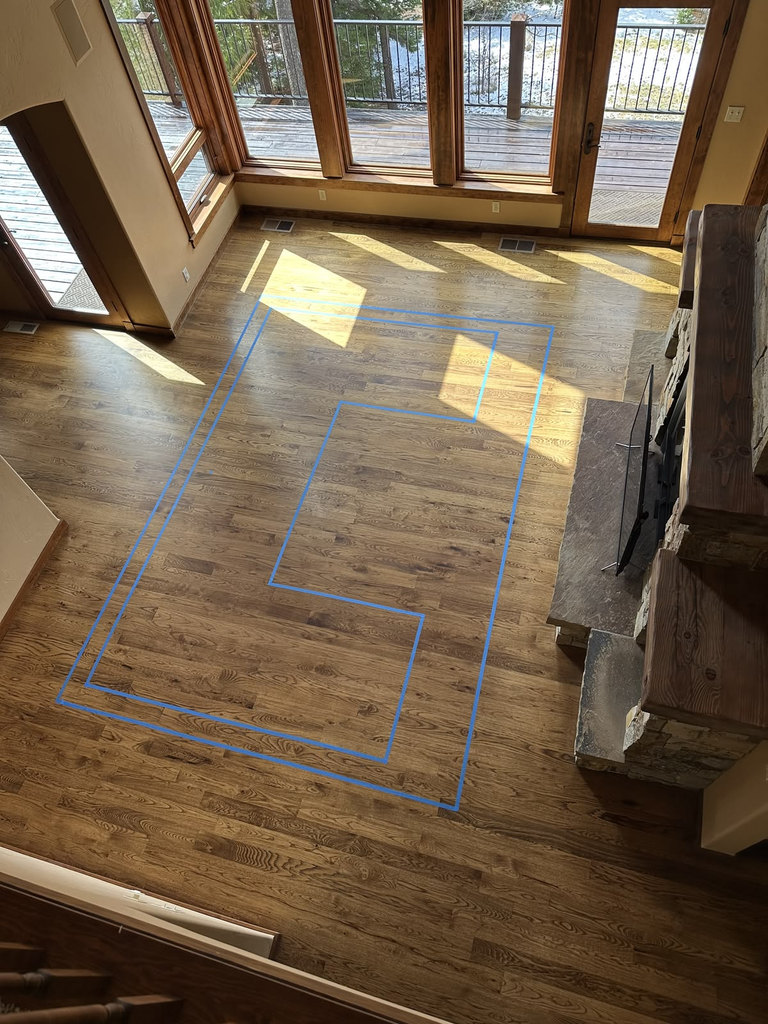
Tape out the footprint on your floor with painter’s tape before you buy anything, the same way you’d plan a furniture layout, so you’re seeing the real footprint in the real room before it’s a $900 mistake sitting in your living room.
Pro tip: Measure your doorways and stairwells too, not just the room itself — I know someone who bought a sectional that fit the room perfectly and then couldn’t get it up the stairwell of her apartment building, and had to return it at a restocking fee.
Mistake #2: Assuming “Small Space” Means Every Piece Should Be Tiny
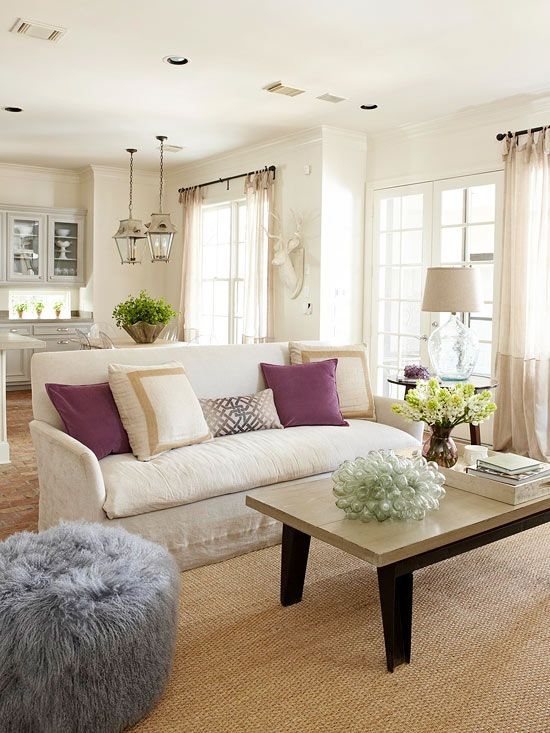
The instinct in a small space is to downsize everything uniformly, but a room full of undersized furniture can actually look and feel more cluttered than one with one or two appropriately larger anchor pieces, because a bunch of small furniture creates more total edges, legs, and visual “stops” for the eye than fewer, larger pieces do.
This is counterintuitive, and it’s why so many small spaces styled entirely with tiny furniture still feel busy instead of open.
The better approach is picking one or two larger anchor pieces — a properly sized sofa, a real bed — and going smaller and more minimal everywhere else around them, rather than shrinking everything uniformly.
A small space with one substantial couch and very little else reads as more spacious than the same room with three small chairs and two side tables scattered around it.
Pro tip: If you’re unsure whether a piece is the right scale, look at how much floor it leaves visible around it, not just its own dimensions — a large piece that leaves clear sightlines to the floor on either side often reads as less bulky than a smaller piece crammed into a tight gap with no breathing room.
Mistake #3: Pushing Every Piece of Furniture Against the Walls
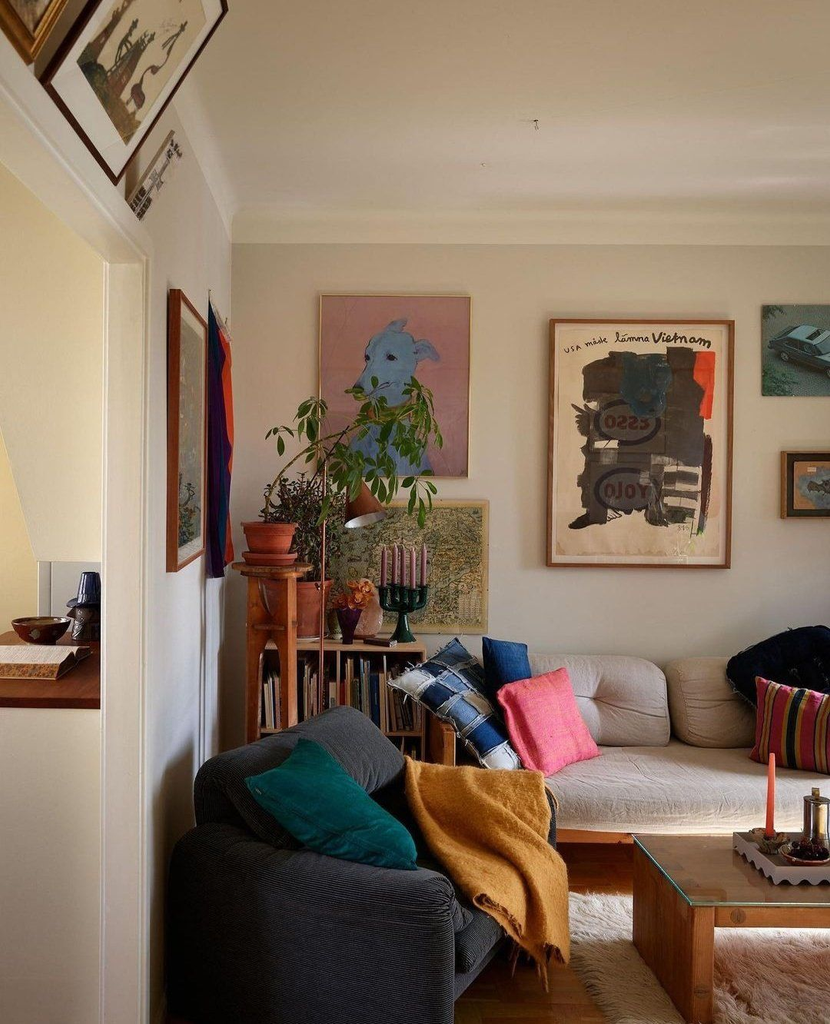
This one comes from genuinely well-meaning advice — “keep the middle open to make it feel bigger” — that turns out to backfire in a lot of small rooms.
Pushing every single piece to the perimeter creates a dead, unused zone in the center of the room that doesn’t actually make the space feel bigger; it just makes the room feel like furniture is orbiting an empty hole you can’t use for anything.
The better move in most small rooms is pulling your main seating pieces a few feet off the wall into a cluster, even if that “wastes” a strip of space behind the couch, because a room with a defined, cozy zone in it reads as more intentional and often more spacious than one with furniture scattered along every wall and nothing happening in the middle.
| Mistake | Why It Backfires | The Fix |
|---|---|---|
| Everything pushed to walls | Creates a dead, unusable center zone | Pull seating into a defined cluster, even slightly off-wall |
| All furniture undersized | More total visual “stops” reads as cluttered | One larger anchor piece, smaller supporting pieces |
| Rug too small for the seating area | Chops the floor into disconnected zones | Size up until at least front furniture legs sit on it |
| Buying storage before inventorying items | Bins don’t match what you actually need to store | Sort and measure your stuff first, then shop |
| Single overhead light only | Shadowed corners read as smaller, boxed-in | Layer ambient, task, and accent lighting |
Mistake #4: Ignoring Vertical Space Completely
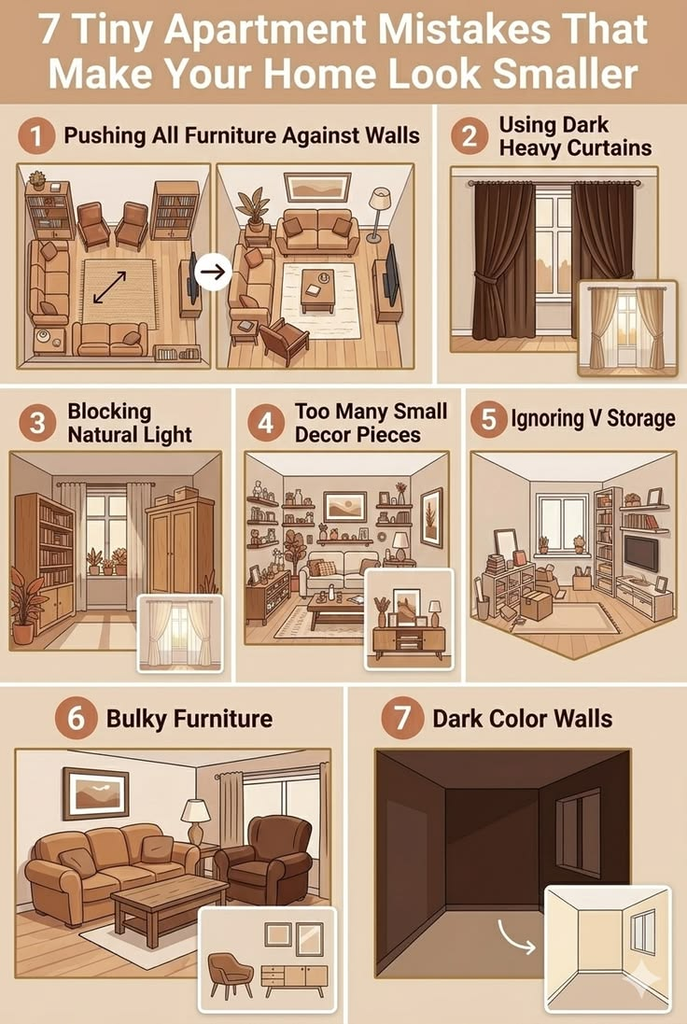
Most first-time small space dwellers think entirely in floor space — square footage, walking paths, furniture footprints — and completely forget that the walls above eye level are usable real estate too.
A short, wide bookshelf takes up more precious floor footprint than a tall, narrow one holding the same amount of stuff, and it’s a mistake almost everyone makes at least once because the wide version is usually what’s easiest to find in stores at eye level.
The fix is defaulting to vertical whenever you have the choice — tall narrow shelving over short wide shelving, curtain rods hung near the ceiling instead of right above the window frame, wall-mounted storage instead of floor-standing where it’s an option.
None of this costs more money; it’s purely a decision about which direction you’re building storage and display in.
Pro tip: Walk your space and count how many square feet of wall above shoulder height is completely empty — most people are shocked at how much “storage” they’re not using once they actually count it.
Mistake #5: Buying Storage Bins and Organizers Before Doing an Actual Inventory
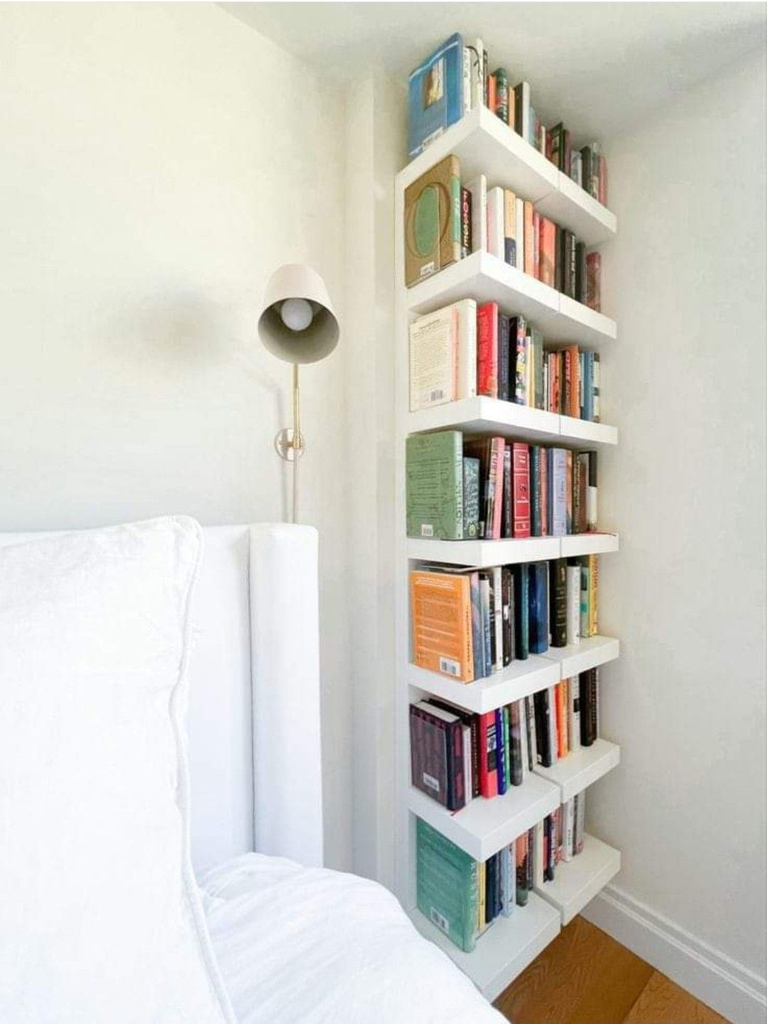
This is a mistake that feels productive while you’re making it, which is part of why it’s so common — buying a stack of matching storage bins feels like progress, but if you bought them before figuring out what you actually need to store and in what quantities, you often end up with bins that are the wrong size, the wrong shape, or just more capacity than you need in the wrong room.
The better order of operations is sorting and roughly measuring what you actually need to store first — even just eyeballing “I have about two bins’ worth of off-season clothes” — and buying storage to match that specific need, rather than buying storage speculatively and hoping your stuff will fit into it later.
Pro tip: If you’re between two bin sizes and unsure which to get, size down rather than up — a slightly-too-small bin just means you need two, while an oversized bin tends to become a catch-all for things that don’t actually belong together, which defeats the point of organizing in the first place.
Mistake #6: Relying on a Single Overhead Light Fixture
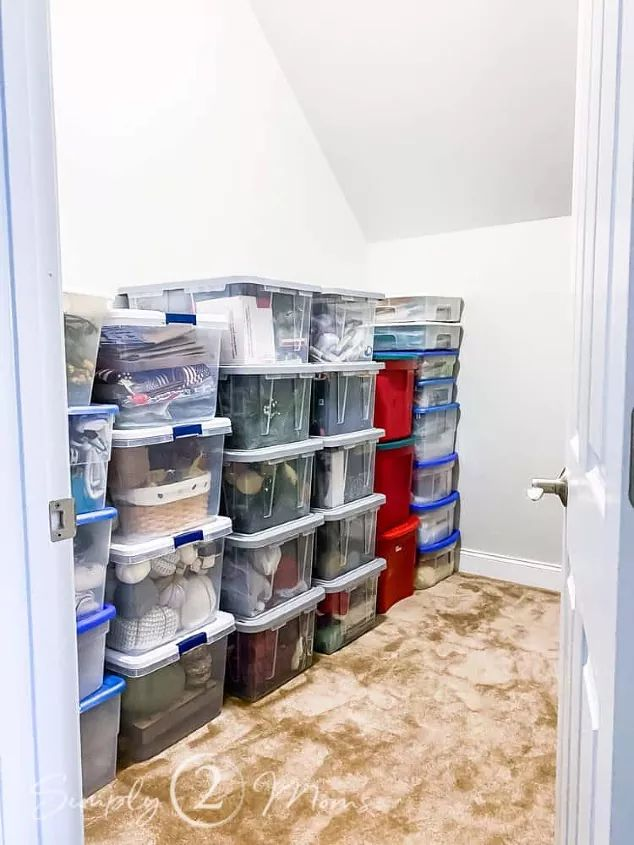
Almost every small space starts with one central ceiling fixture as the sole light source, and it’s an easy mistake to just leave it that way, since it does technically light the room.
The problem is that a single overhead light creates one hot spot of brightness and leaves the corners and edges of the room dimmer, and dim corners visually “disappear,” which makes a small room read as smaller and more boxed-in than it actually is.
The fix is layering in at least one additional source — a floor or table lamp for ambient light, and ideally a smaller accent light aimed at a specific dark corner.
This doesn’t need to be expensive; a single $25 floor lamp aimed into an unlit corner can noticeably change how open a small room feels.
Pro tip: Stick to warm white bulbs (2700-3000K) rather than cool white in a small living space — cool light tends to read as clinical and exposed, which works against the cozy-but-open feeling most people are actually going for.
Mistake #7: Skipping an Entryway “Landing Zone”
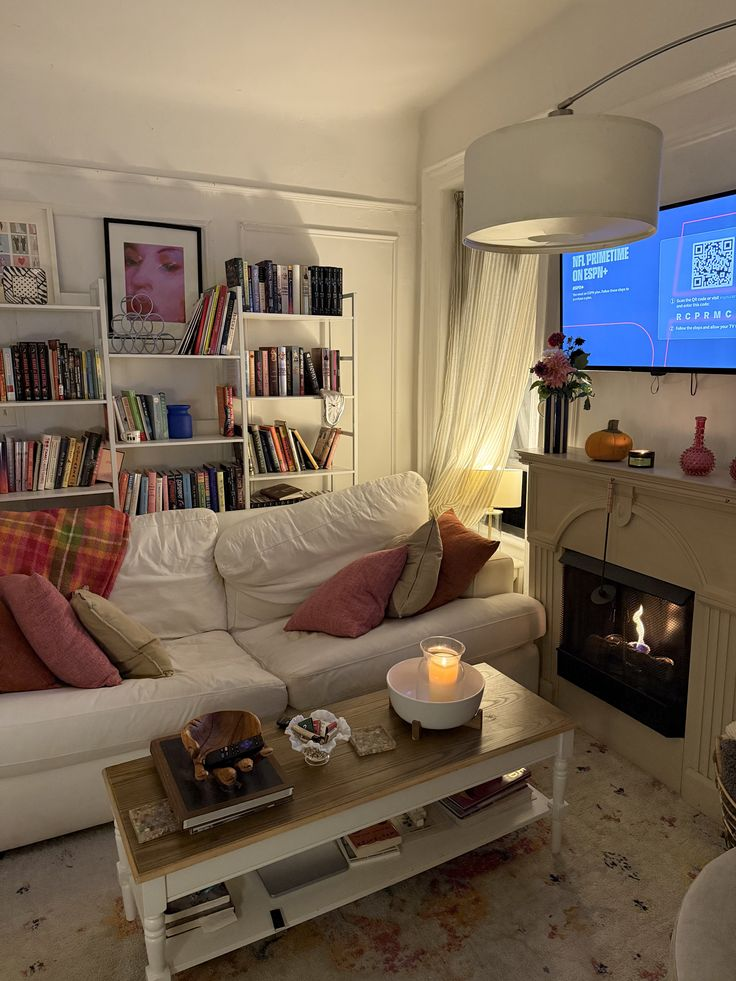
In a small space, it’s tempting to skip a dedicated entry area entirely, since there often isn’t a distinct entryway room to work with.
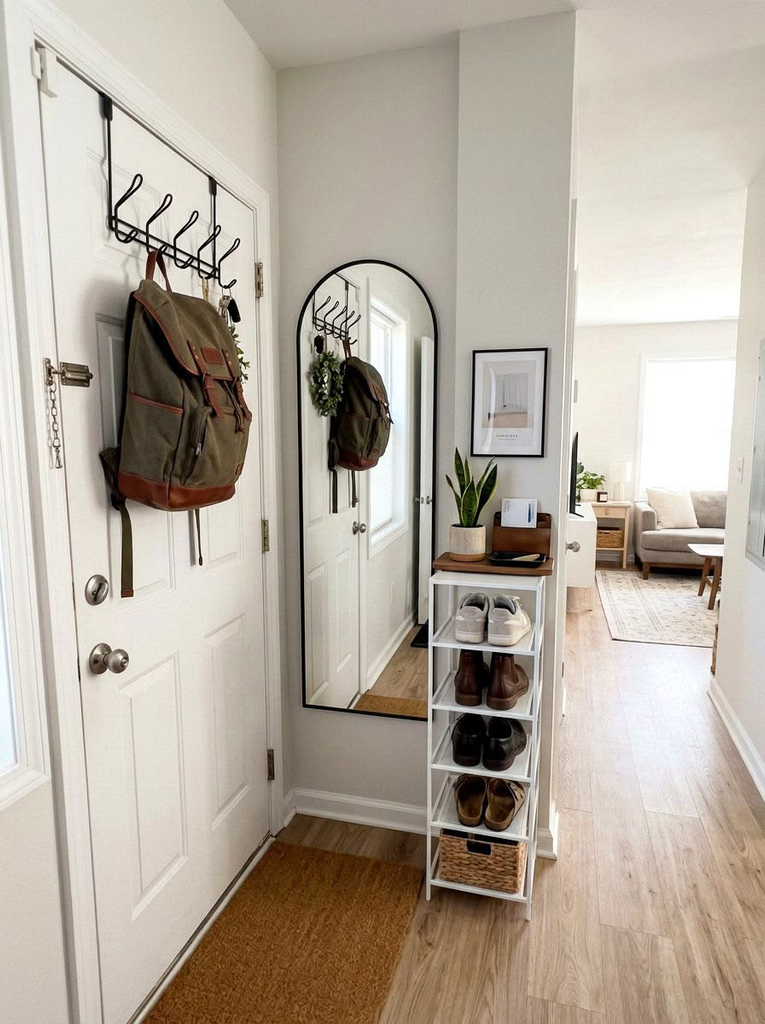
But without some kind of landing zone — even just a small bench, a hook, and a tray by the door — keys, mail, and shoes migrate into the middle of your one main living area within the first week, because there’s nowhere else for them to go.
The fix doesn’t require an actual entryway room. A hook on the back of your front door, a small tray on the nearest surface, and a spot for shoes — even a simple mat — gives those items a home before they have a chance to spread into your living space.
Pro tip: Put the landing zone as close to the door as physically possible, even if it means sacrificing a few inches of a more “important” wall — the entire point is intercepting things before they migrate further into the room, and a landing zone across the room doesn’t do that job.
Mistake #8: Buying “For Now” Furniture You Plan to Replace Later
Almost everyone furnishing their first small space buys at least one piece with the mental note “this is just temporary until I can afford something better.”
The problem is that temporary furniture has a way of becoming permanent, either because replacing it stops feeling urgent once it’s serving its purpose, or because life gets busy and the upgrade never quite makes it to the top of the priority list.
My friend Marcus bought a $40 particle-board TV stand as a “just for now” piece in his first apartment and was still using it four apartments and six years later, slightly more wobbly each time he moved it.
If a piece is genuinely temporary, that’s fine, but it’s worth being honest with yourself about the real odds you’ll actually replace it versus just living with it indefinitely, and buying accordingly.
Pro tip: If you’re buying something you expect to be temporary, spend slightly more than the cheapest option for something structurally solid, even in a basic style — a low-quality “temporary” piece that becomes permanent by default is worse than a slightly nicer one that can actually last if it does stick around.
Mistake #9: Not Checking Lease Restrictions Before Hanging or Installing Anything
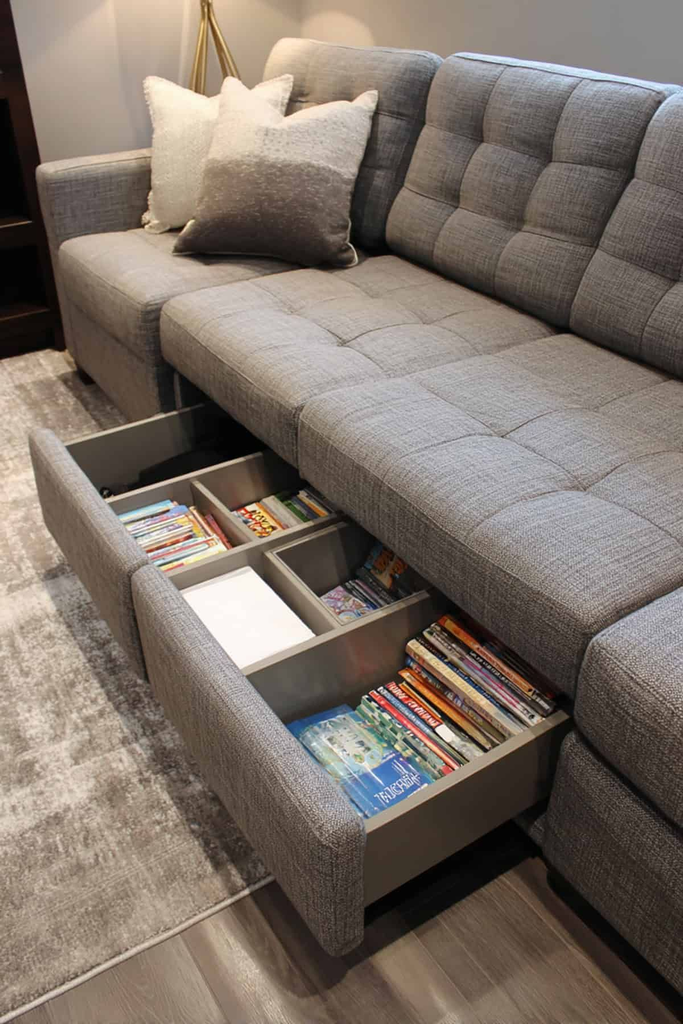
This is a mistake that doesn’t show up until move-out day, which is exactly why it’s so common — everything feels fine while you’re living there, and then you’re suddenly facing a deposit deduction for nail holes, paint damage, or an installed fixture your lease didn’t actually allow.
A lot of small space dwellers are renting for the first time and don’t realize how specific some leases are about wall damage, paint changes, or permanent installations.
The fix takes ten minutes: actually read the relevant section of your lease, or ask your landlord directly, before you drill a single hole or paint a single wall.
Command strips, tension rods, and other removable methods exist specifically because most leases do restrict permanent changes, and it’s much easier to plan around that from day one than to find out the hard way at move-out.
Pro tip: Take dated photos of your walls before you hang anything, and again after you remove everything at move-out — it’s a five-minute habit that gives you real evidence if a landlord tries to charge you for damage that was already there before you moved in.
Mistake #10: Prioritizing the Pinterest Board Over Daily Function
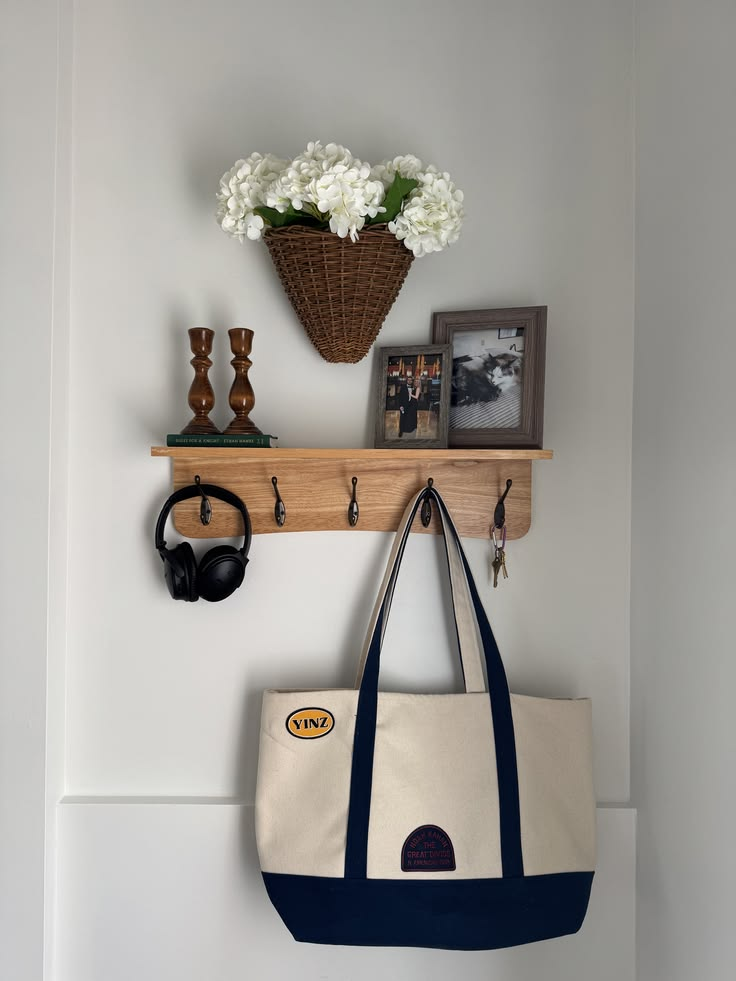
The last mistake is the hardest one to see coming, because it doesn’t feel like a mistake while you’re making it — it feels like good taste. Buying furniture and decor purely because it matches a specific aesthetic, without testing
whether it’s actually comfortable or practical for how you live, is a mistake almost every first-time small space dweller makes at least once, usually with a chair or a coffee table that looks perfect and gets used for nothing.
The fix is asking one blunt question before buying anything for a small space specifically: will I actually use this, in this exact spot, on a regular Tuesday.
A gorgeous accent chair that’s technically too narrow to sit in comfortably for more than ten minutes isn’t a small space win just because it photographs well — in a room where every piece needs to earn its footprint, function has to come first, with aesthetic as the second filter, not the other way around.
What I’d Fix First If I Were Starting Over
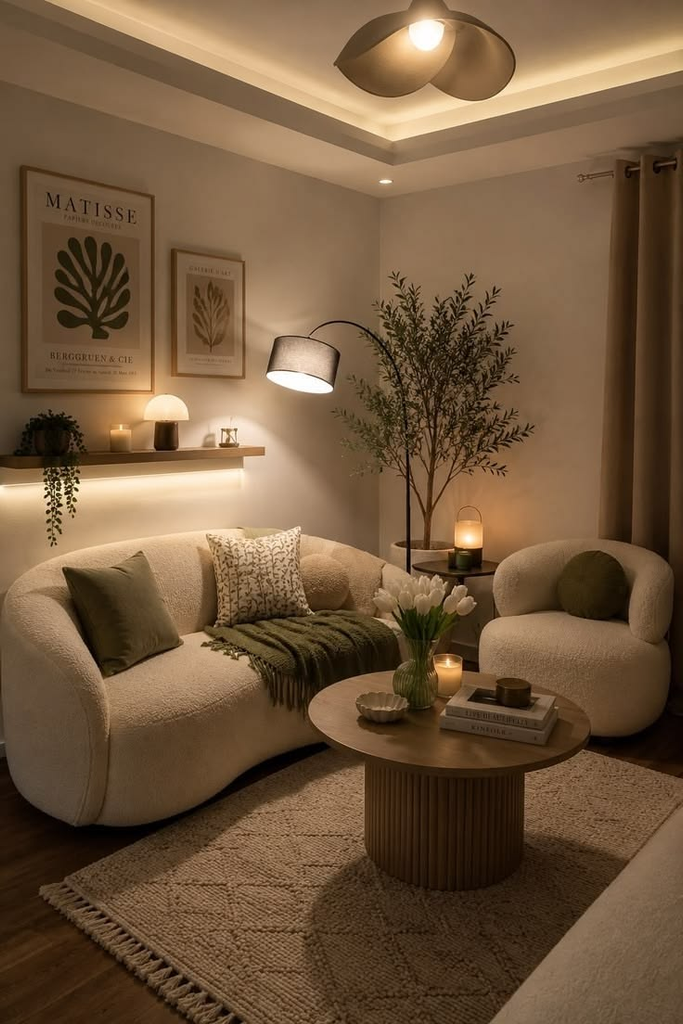
If I were furnishing a small space from scratch again, knowing everything on this list, I’d fix the measuring mistake and the lighting mistake first, in that order, because they’re both the cheapest to get right from day one and the most expensive to fix after the fact — nobody wants to return a couch that doesn’t fit or rewire lighting they already installed.
Everything else on this list is a mistake you can course-correct over time without much cost, but those two are worth getting right before you spend a single dollar.
If there’s one thing I’d tell my past self in that 425-square-foot apartment, turning sideways around my too-big coffee table every single day, it’s that small space living rewards patience and measuring twice far more than it rewards moving fast and hoping for the best.
Every mistake on this list cost someone — me included — either money, a weekend of redoing work, or both, and every single one of them was avoidable with about ten extra minutes of planning.


Leave a Reply