
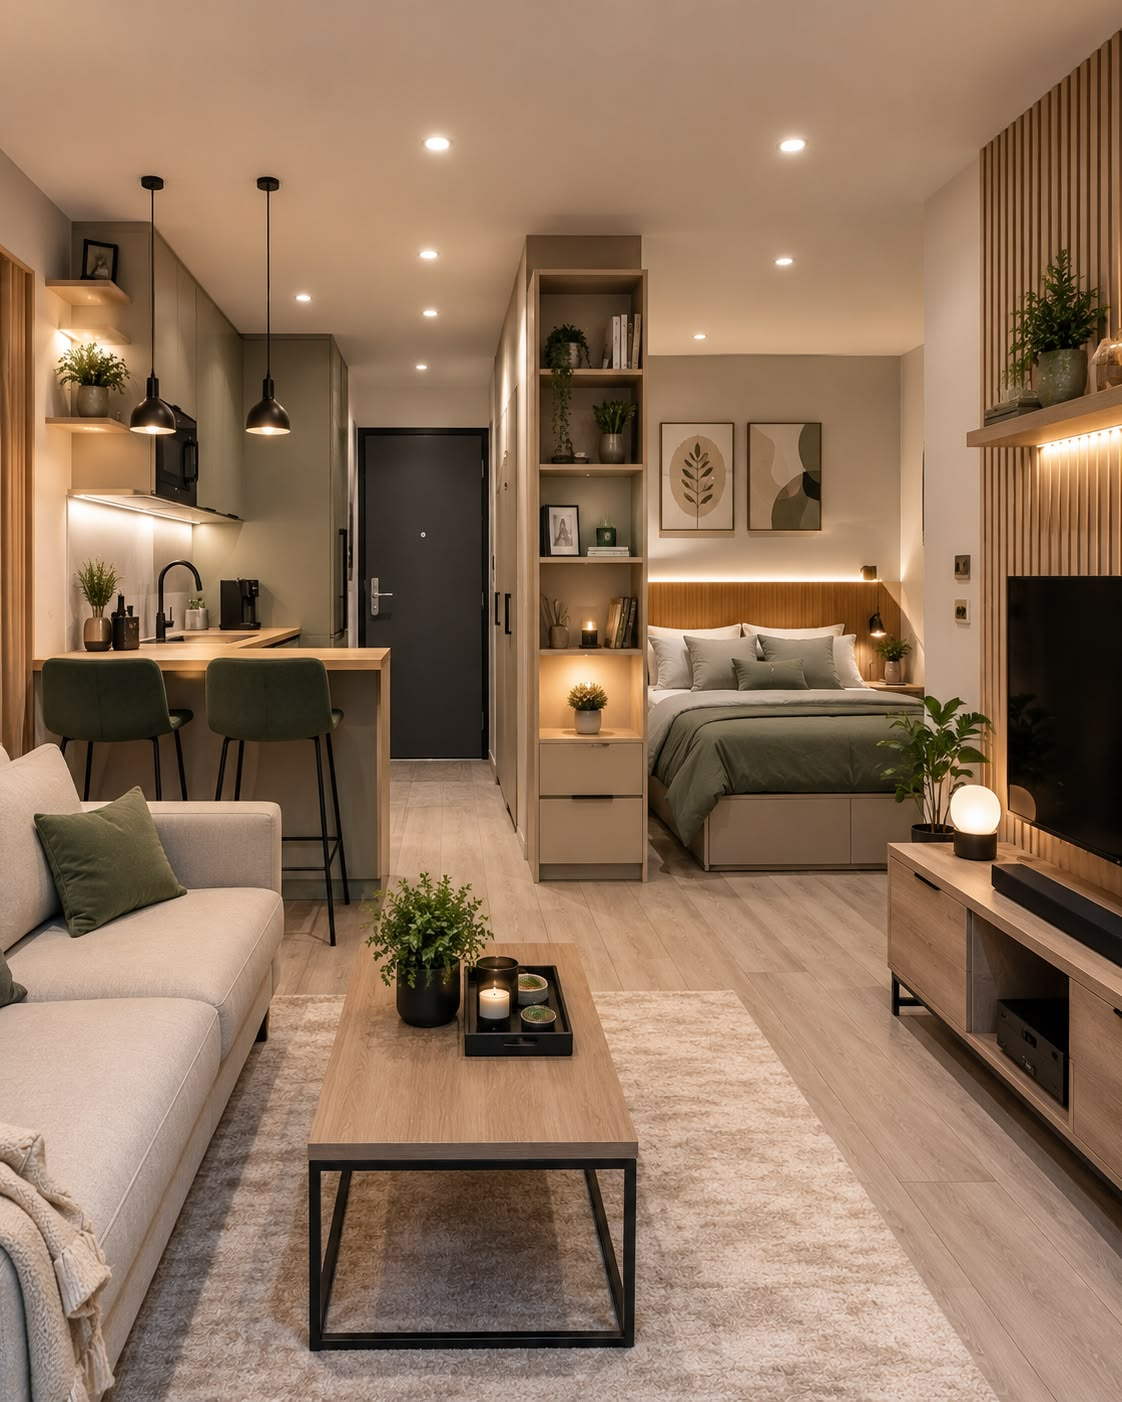
I bought a sectional once for an apartment I hadn’t actually measured, just eyeballed, and it took four guys and a doorframe removal to get it into my living room, and then it sat there for two years looking like a whale that had beached itself in a shoebox.
I loved that sectional in the store. In my 280-square-foot living room, it ate the entire room, blocked half the window, and made a space that should’ve felt like mine feel like a furniture showroom I was trapped inside.
That sectional taught me more about furniture scale than any design blog ever did, and here’s the short version: in a small space, the size of your furniture matters more than almost any other single decision you’ll make.
Not the color, not the style, not even the layout — scale. Get it wrong and no amount of good lighting or clever styling saves the room. Get it right and even a genuinely tiny space reads as intentional, comfortable, and surprisingly roomy.
This is the part nobody explains well, because most furniture shopping happens in a warehouse-sized showroom where everything looks smaller than it actually is, or online where a product photo gives you zero sense of real proportion.
So I want to walk through how to actually think about scale — per piece, not just “buy small stuff” — because the wrong-size mistake usually isn’t “too big,” it’s specifically too big in one dimension that matters (usually depth or height) while looking totally reasonable in photos.
Why Furniture Scale Matters More Than Furniture Size
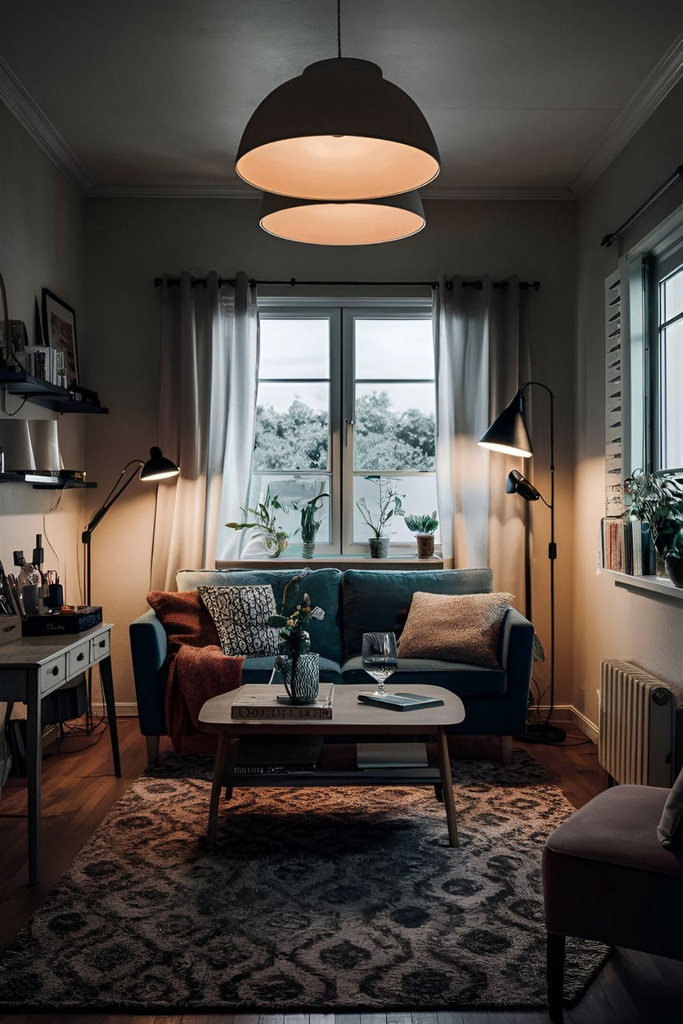
There’s a difference between “small furniture” and “correctly scaled furniture,” and mixing those two up is where most small-space furniture mistakes start.
A piece can be objectively small and still be wrong for your room if its proportions don’t match the other furniture around it, or if it’s small in width but too deep, or too tall relative to your ceiling height.
Scale is about relationships — how a piece sits relative to the room’s dimensions, the other furniture, and even things like window height and door swing. A loveseat that’s technically “compact” can still overwhelm a room if it’s paired with a coffee table that’s proportioned for a full-size sofa.
This is why buying furniture piece by piece over time, which almost everyone does because of budget, is the number one cause of scale problems — nothing was chosen against the others, just against the room in isolation.
Pro tip: Before you buy anything new, measure your existing “anchor” piece — usually the sofa or bed — and use its proportions as your reference point for everything else you add. If your sofa is 32 inches deep, a coffee table that’s 24 inches deep will look and feel undersized next to it, even if that same table would’ve looked fine in a room with a shallower sofa.
The 30-40% Rule, and Why It’s a Starting Point, Not a Law
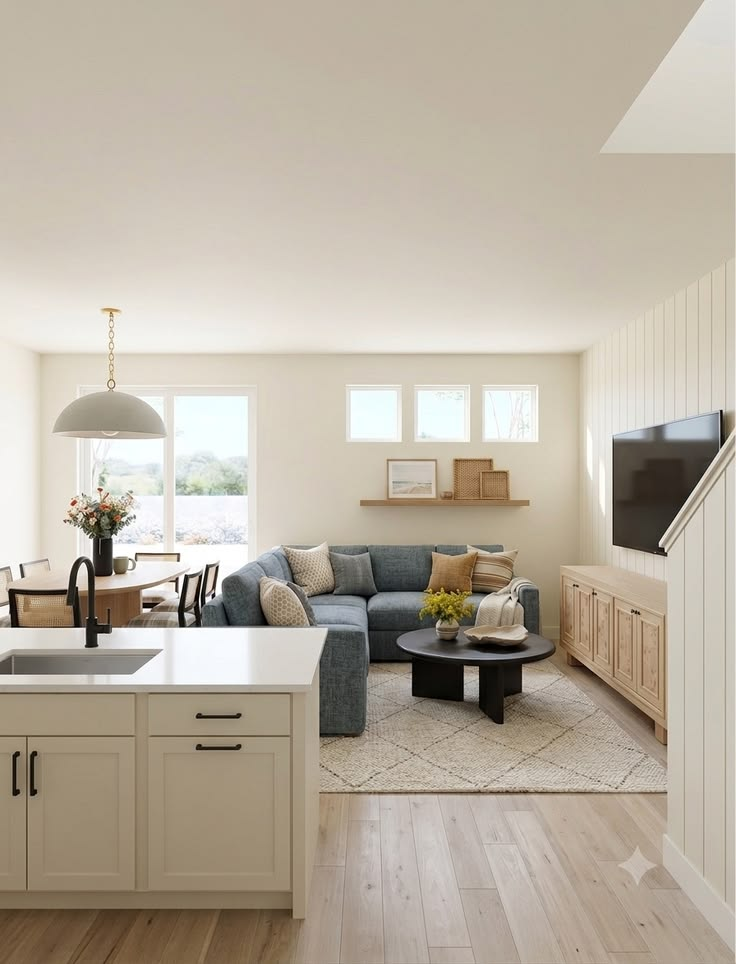
The rule most designers use as a rough gut check: your furniture should occupy roughly 30-40% of your total floor area, leaving 60-70% clear for walking paths and breathing room.
Below 30%, a room can start to feel sparse and under-furnished. Above 40%, it starts to feel cramped regardless of how nice each individual piece is.
I want to be honest that this rule is a starting point, not something to measure with a calculator every time.
My own living room sits closer to 42% furniture coverage because I have a reading chair I refuse to give up, and it still feels fine because the pieces are scaled correctly relative to each other and the walking path is clear.
The percentage matters less than whether you can move through the room without turning sideways.
How to actually calculate it for your room
Measure your room’s total square footage, then roughly estimate the footprint of each major piece (length times width, ignoring things like table legs that don’t block movement).
Add those up and divide by the room’s total square footage. If you’re coming in well over 40%, that’s usually your sign that at least one piece needs to come down in scale, get replaced, or get removed entirely rather than squeezed in.
Sofas and Seating: Where Depth Matters More Than Width
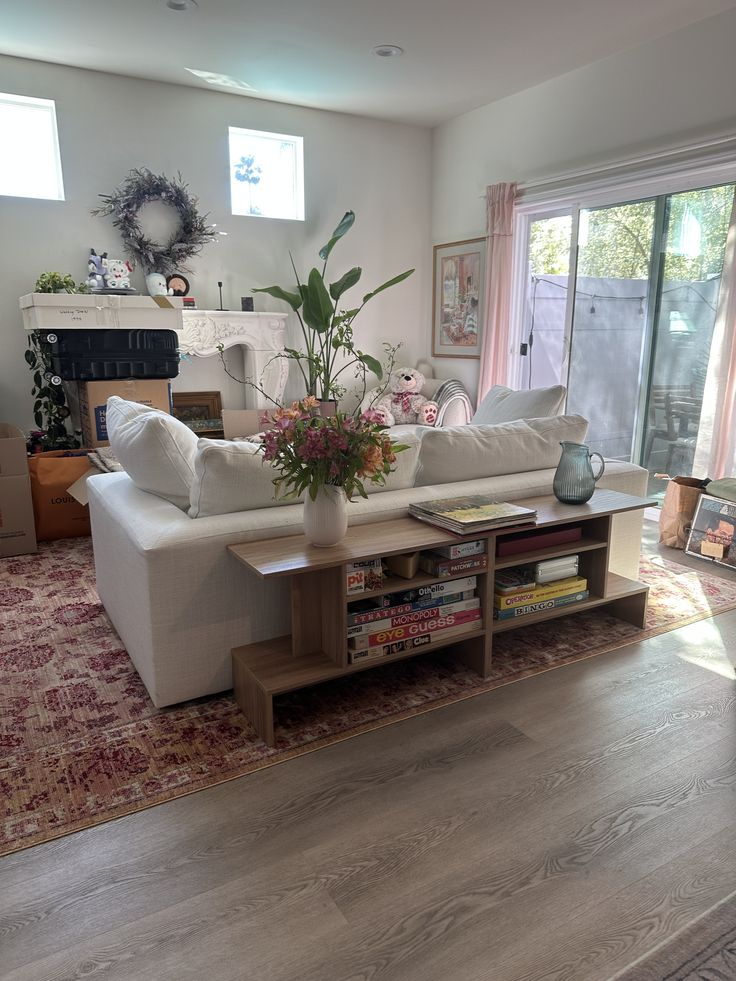
Everyone measures a sofa’s width before buying it and almost nobody measures the depth, which is backwards for small spaces. A sofa’s depth — how far it extends from the wall into the room — is usually the dimension that determines whether your room feels open or closed off, because it’s the dimension eating into your walkway and sightline.
Standard sofas run 35-38 inches deep. In a small living room, that extra 4-6 inches compared to an apartment-scale sofa (usually 32-34 inches deep) can be the difference between a walking path that works and one that doesn’t.
My friend Desmond swapped his 37-inch-deep sofa for a 33-inch apartment sofa in the same exact spot in his 190-square-foot living room, and the walking path around it went from “squeeze past” to “actually fine,” without the sofa looking noticeably smaller to guests.
Arm width is the other sneaky one. A sofa with 8-inch-thick arms loses almost a foot of usable seat width compared to the same sofa with slim 4-inch arms, even though the overall listed “width” measurement might be identical.
If you’re tight on space, prioritize slim-arm designs — you get more actual sitting room out of the same overall footprint.
| Room Size | Recommended Sofa Depth | Recommended Sofa Width | Notes |
|---|---|---|---|
| Under 150 sq ft | 30-33 in | Loveseat, 52-60 in | Consider armless or slim-arm styles |
| 150-250 sq ft | 33-35 in | Standard 2-seat, 66-72 in | Slim arms recommended |
| 250-350 sq ft | 35-37 in | Standard 3-seat, 78-84 in | Standard arms fine |
| Long/narrow room | 32-34 in | Consider two smaller pieces over one long sofa | Two chairs can outperform one long sofa visually |
Pro tip: If you’re buying online, tape out the sofa’s exact footprint on your floor with painter’s tape before ordering, including the arm width, not just the listed dimensions rounded to the nearest size category. I’ve seen more than one reader comment that a “loveseat” from a specific retailer measured closer to a standard sofa once the arms and back cushion depth were factored in.
Coffee and Side Tables: The Height Rule Everyone Skips
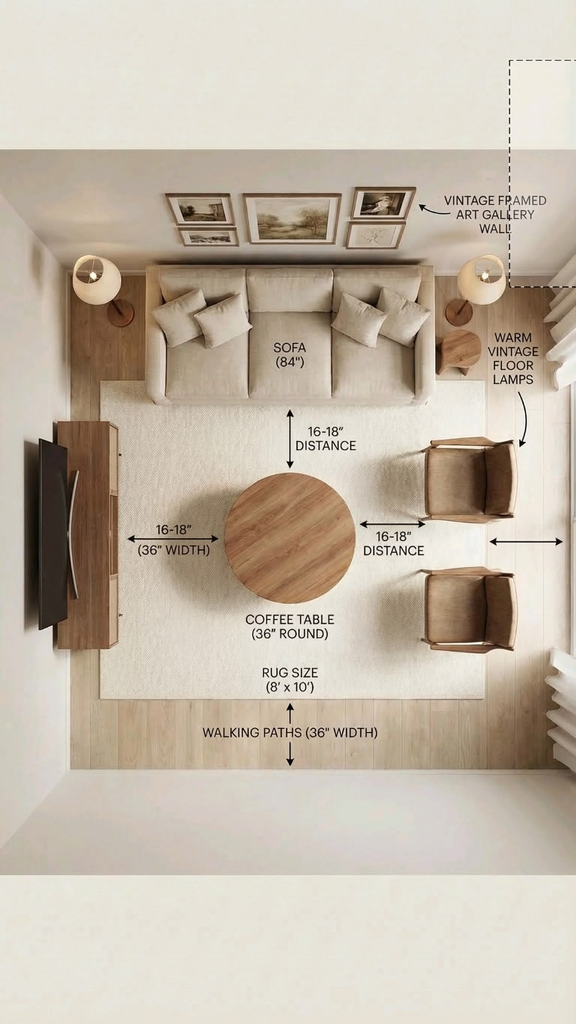
The width-versus-room-size math for tables is fairly intuitive — most people get that part right. What trips people up is height relative to the seating around it.
A coffee table should generally sit within 1-2 inches of your sofa seat height, give or take, because a table that’s noticeably taller or shorter than the seat cushion looks visually off balance even if nobody in the room could tell you exactly why.
In a small space specifically, a lower-profile table (14-16 inches, versus the more common 18-inch height) tends to read as less visually heavy, because it doesn’t block the sightline across the room when you’re standing at the doorway. This sounds like a tiny detail and it is, but it’s one of those changes that people notice the effect of without noticing the cause.
Round or oval tables also genuinely outperform rectangular ones in tight layouts, not for a stylistic reason but a practical one — rounded edges mean you can walk closer to the table without catching a hip on a hard corner, which matters more in a room where the walking path is already narrow.
Pro tip: If your coffee table needs to double as a footrest, a workspace, and a place to eat dinner in front of the TV, a lift-top or nesting table setup will outperform a single fixed table in almost every small-space scenario, because you’re solving three furniture needs with one footprint instead of three.
Beds: The Dimension Nobody Checks Until It’s Too Late
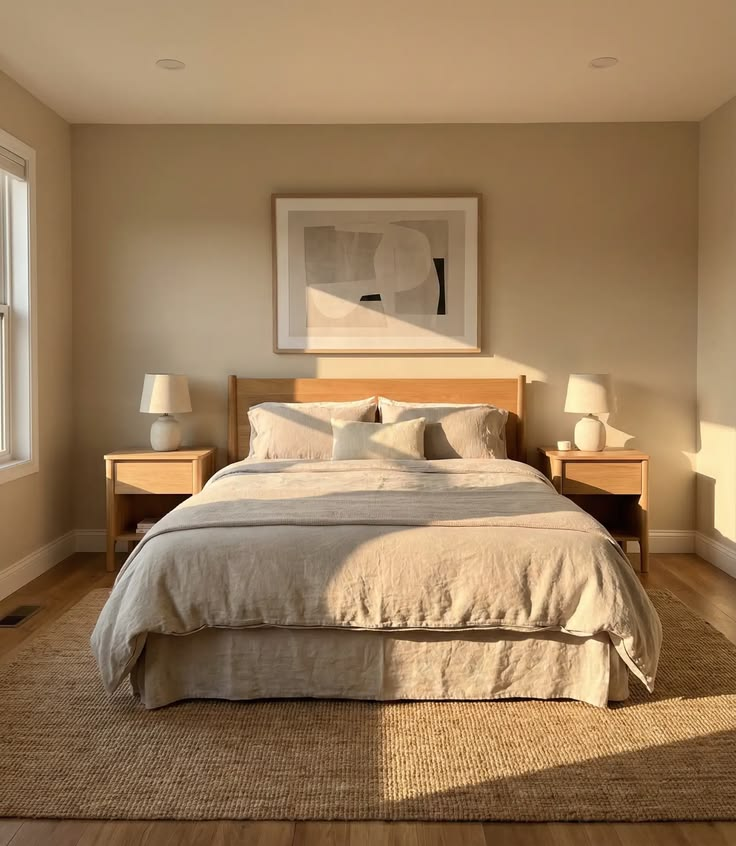
For bedrooms, the mistake isn’t usually the mattress size itself — it’s forgetting to measure clearance around the bed before committing to a size. A queen mattress (60×80 inches) needs roughly 24-30 inches of clearance on at least two sides to feel functional, not just fit.
I’ve had readers tell me they measured the floor space for the mattress perfectly and then couldn’t open their closet door because nobody accounted for the door’s swing radius into that same clearance zone.
Going down from queen to a full (54×75 inches) or even a twin XL in a genuinely small bedroom isn’t a downgrade if it means you actually have a nightstand, a dresser, and a walking path, instead of a queen bed you have to climb over furniture to reach.
This is a harder sell psychologically than a coffee table swap because beds feel like a bigger commitment, but it’s often the single highest-impact scale decision in a small bedroom.
Pro tip: Platform beds without a bulky headboard or footboard visually read as smaller than the same mattress size on a traditional frame, purely because there’s less visual mass at eye level. If you love your current mattress but the bed frame feels oversized for the room, swapping just the frame is a cheaper fix than replacing the whole setup.
Storage and Shelving: Go Tall, Not Wide
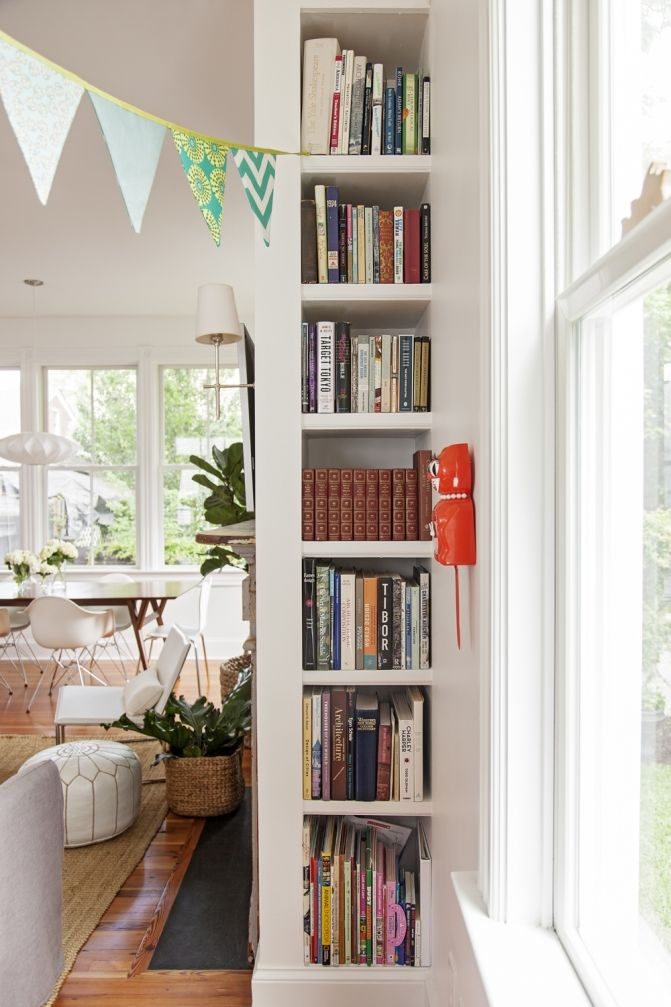
This is the one place where the small-space instinct to “buy small” actually works against you. A short, wide dresser or bookshelf eats floor footprint without giving you proportionally more storage, while a taller, narrower piece gives you the same or more storage capacity for less floor space, and pulls the eye upward in a way that makes the room feel taller in the process.
I replaced a low, wide media console with a taller narrow one in my own place two years ago, and it freed up almost 14 inches of floor width along that wall while holding roughly the same amount of stuff, just distributed vertically instead of horizontally.
The trade-off is that very tall, narrow pieces can feel top-heavy or unstable if they’re not anchored or secured to the wall, especially in a home with kids or pets, so that’s worth checking before you commit to height over width.
Pro tip: Open shelving reads as less visually heavy than closed cabinetry of the same dimensions, because your eye can see through and past it rather than registering it as a solid block. If you’re deciding between a closed cabinet and open shelves in the same footprint for a small room, the open version will generally feel less like it’s shrinking the space, even though it holds the same amount.
Dining Furniture: Where Round Tables Earn Their Reputation
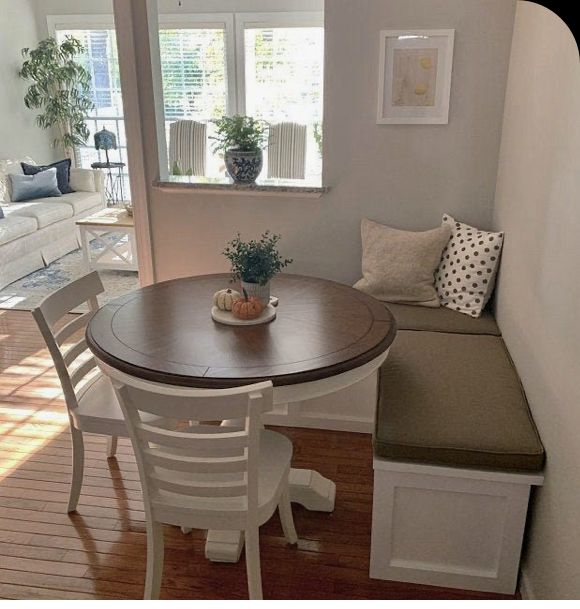
A round dining table genuinely does outperform a rectangular one of similar seating capacity in a small space, and this is one of the few “design rules” I’d actually stand behind without much hedging. A round table has no corners to navigate around, which in a tight dining nook or kitchen corner translates to real, measurable extra walking clearance, not just a visual trick.
The trade-off is capacity — a round table seating four typically needs roughly the same diameter as a rectangular table’s width to seat the same number, so you’re not necessarily saving floor space, you’re saving usable clearance around the edges.
If you regularly host more than four people, a rectangular table with drop leaves or an extendable design gives you flexibility a round table generally can’t match.
Pro tip: Bench seating on at least one side of a small dining table saves more real clearance than swapping chair styles, because a bench can be pushed flush to a wall and tucked away, while chairs always need pull-out room behind them even when nobody’s sitting there.
What to Actually Buy (and What to Skip) on a Budget
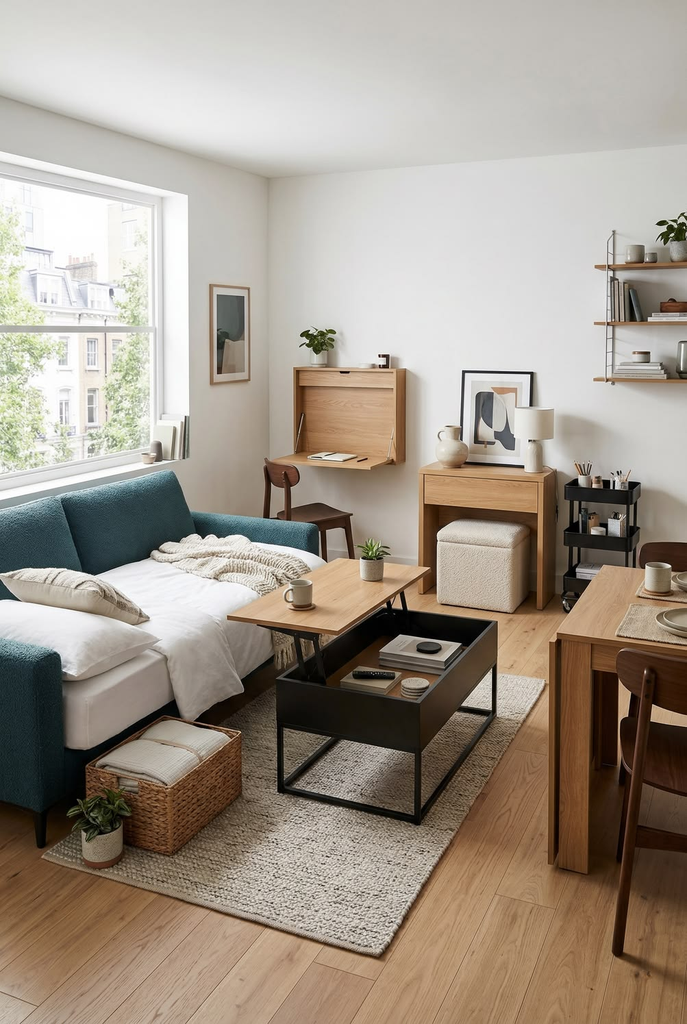
If you’re furnishing a small space from scratch or replacing oversized pieces one at a time, here’s roughly where I’d spend versus save, based on what’s actually made a visible difference for me and for readers who’ve written in about their own small-space furniture swaps:
- Sofa depth over sofa price — a correctly scaled sofa at a mid-range price beats an oversized sofa at a bargain price, every time, for a small room
- A properly-heighted coffee table ($60-150 secondhand) — cheap fix, disproportionate visual impact
- Slim-arm or armless seating — worth the search time even if it costs slightly more than a bulky-arm equivalent
- Tall narrow storage over low wide storage — same budget, better floor-space return
- Round dining table with bench seating if your dining area is genuinely tight — this is where I’d spend real money if I had to pick one splurge
What I’d Do Differently If I Were Starting Over
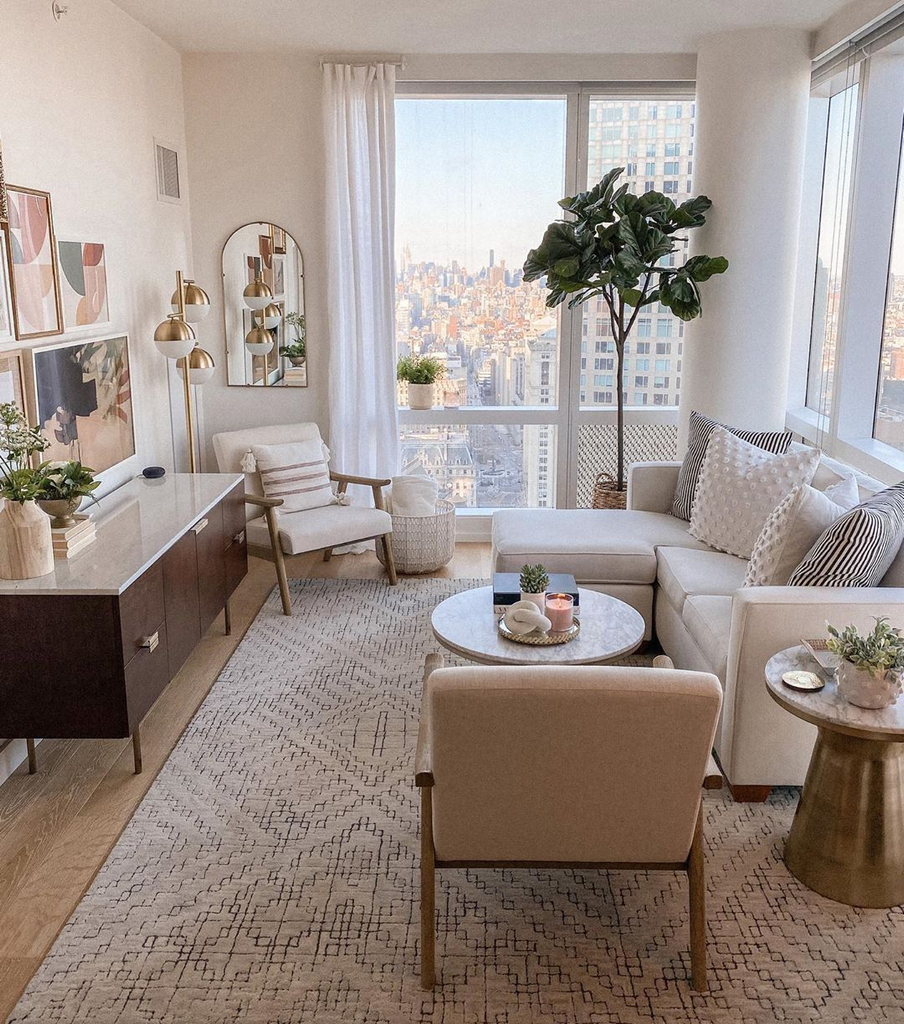
If I were furnishing that old apartment again knowing what I know now, I wouldn’t have skipped straight to “what looks good in the store.” I would’ve measured my room, taped out the sofa’s actual footprint including the arms, and picked a depth first, style second.
The sectional wasn’t a bad piece of furniture — it was just the wrong scale for the room I was putting it in, and no amount of good taste fixes that math.
Furniture scale isn’t the glamorous part of decorating a small space, and it’s not the part that photographs well for a “before and after” post.
But it’s the decision that determines whether every other choice you make in the room — the rug, the lighting, the layout — actually gets to do its job, or spends its whole life fighting a sofa that never should’ve come through the door in the first place.


Leave a Reply