
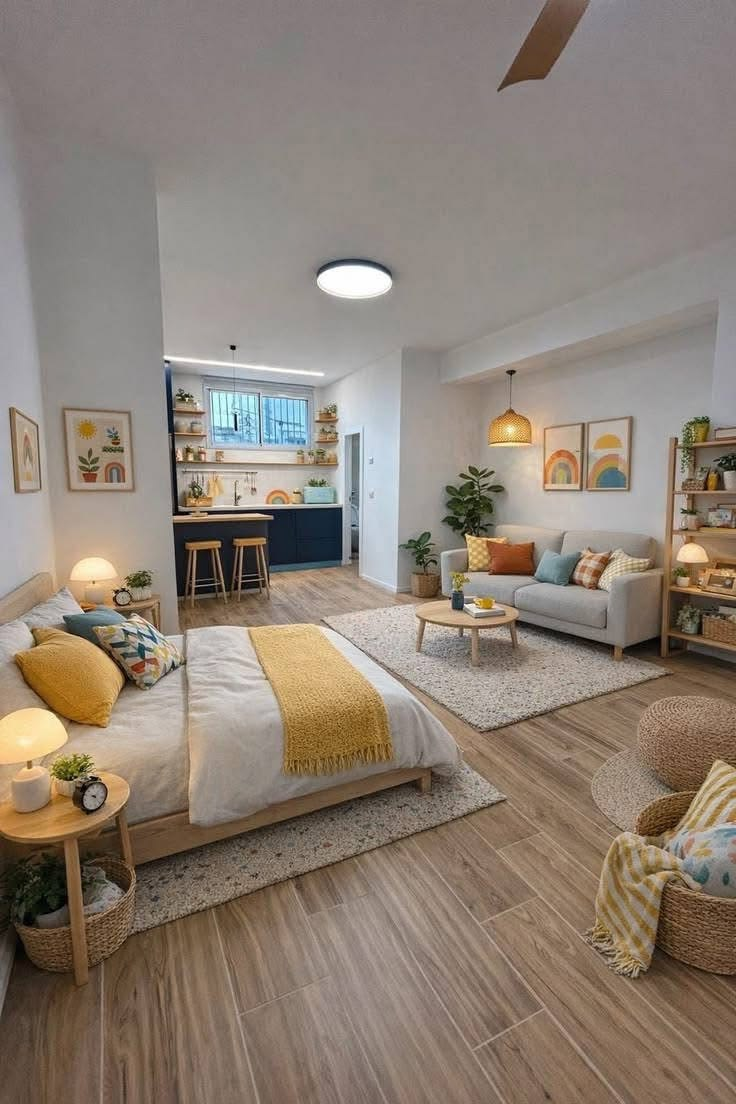
I toured a studio and a one-bedroom on the exact same day, in the exact same building, for basically the exact same rent, and I picked the studio — a decision three separate friends questioned out loud when I told them.
Four years and two more apartments later, I’ve now lived in both layouts, and I still don’t think there’s a universally correct answer to studio vs one-bedroom, which is a slightly unsatisfying thing to say at the top of a post that’s supposed to help you decide, but it’s the honest starting point.
What I can tell you is that the studio vs one-bedroom decision usually isn’t really about square footage at all, even though that’s what most people fixate on comparing. It’s about how you actually use space day to day — whether you want a hard boundary between “sleeping” and “everything else,” whether you work from home, whether you host people, and honestly, how sensitive you are to seeing your unmade bed while you’re trying to eat dinner.
Those factors matter more than the raw number of square feet on the listing.
I’m going to walk through the actual trade-offs by category — cost, layout and flow, privacy, and who each option genuinely suits — because “just pick whichever is bigger” is advice that’s ignored me and a lot of people I know into apartments that technically had more space but functioned worse for how we actually lived.
The Cost Difference Is Real, But It’s Not Always What You’d Expect
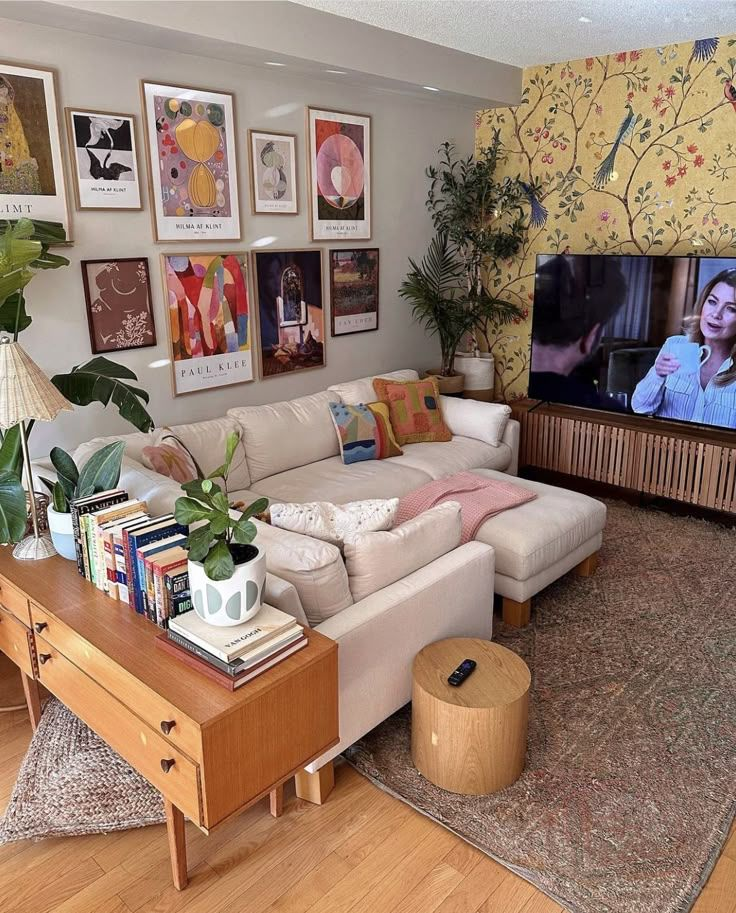
The most obvious studio vs one-bedroom difference is rent, and in most markets a studio apartment does run cheaper than a one-bedroom in the same building or neighborhood, sometimes by a meaningful margin.
But the gap varies a lot more by city and even by specific building than people assume — in some markets I’ve lived in, the difference between a studio and a one-bedroom was under $150 a month, which made the decision much more about lifestyle than budget.
The part people miss is that a one-bedroom, if it’s genuinely small, can sometimes end up costing you more in furniture and setup than a studio does, simply because you now have two rooms to furnish and decorate instead of one.
I underestimated this moving into my current one-bedroom — I needed bedroom furniture and living room furniture, where in my studio, several pieces did double duty by necessity, and that upfront furnishing cost caught me off guard even though the rent itself wasn’t dramatically higher.
Pro tip: When comparing cost, ask about utilities too, not just rent — a one-bedroom’s extra square footage can mean a noticeably higher heating or cooling bill in extreme climates, which is a cost difference that doesn’t show up on the listing price at all.
Layout and Flow: The Real Difference Isn’t Size, It’s Zoning
This is where the studio vs one-bedroom comparison actually gets interesting, because the functional difference isn’t really about total square footage — it’s about whether a wall exists between your sleeping area and everything else.
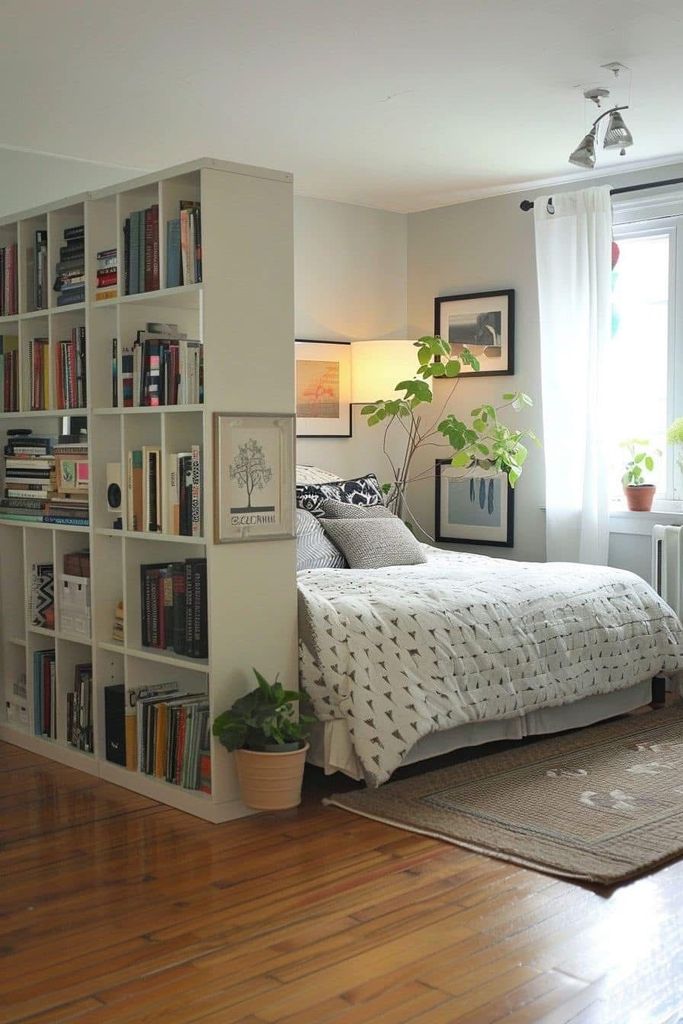
In a studio, you’re zoning an open floor plan yourself, using furniture placement, rugs, or room dividers to create the feeling of separate areas without any actual walls. In a one-bedroom, that separation already exists structurally, whether you want it or not.
A studio genuinely requires more intentional furniture arrangement to avoid feeling like one undifferentiated room where your bed is just sort of near your couch.
This isn’t a downside exactly, but it is more work, and it’s work a lot of first-time studio dwellers underestimate — a studio with no real zoning strategy tends to feel chaotic and cramped even if it’s technically a decent size, because your brain doesn’t have a visual cue for where one “activity” ends and another begins.
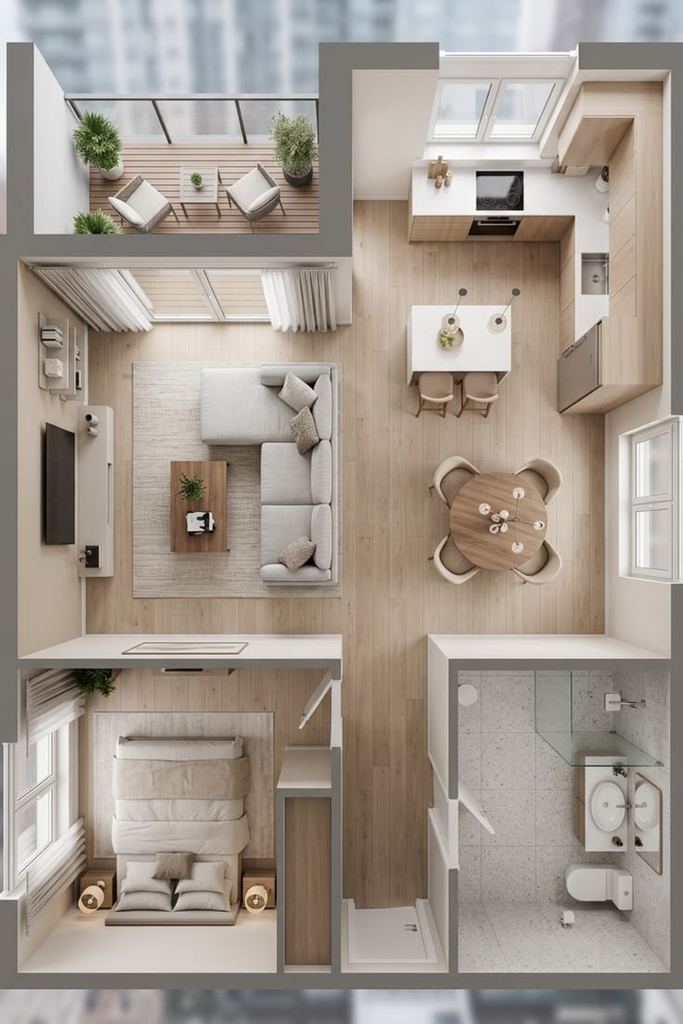
A one-bedroom’s built-in wall means you don’t have to solve that problem yourself, but it comes with its own layout challenge: a smaller one-bedroom’s individual rooms are often each more cramped than a studio’s single larger open room would have been, since the same total square footage is now split across two rooms instead of concentrated in one.
| Layout Factor | Studio | Small One-Bedroom |
|---|---|---|
| Furniture arrangement effort | Higher — you create zones yourself | Lower — rooms already separated |
| Room-by-room square footage | Larger single open space | Smaller individual rooms for the same total footage |
| Visual privacy from the front door | Low — bed often visible on entry | High — bedroom is behind a closed door |
| Flexibility to reconfigure | High — no fixed room boundaries | Lower — walls dictate the layout |
| Feels chaotic without effort | Yes, without deliberate zoning | Less likely, since rooms are pre-separated |
Pro tip: If you’re touring a studio, stand at the front door and picture your bed’s exact spot — if it’s the first thing anyone sees walking in, plan on a room divider, a tall bookshelf, or curtain track from day one, not as an afterthought once it’s already bothering you.
Privacy and Hosting: Where the Real Lifestyle Question Lives
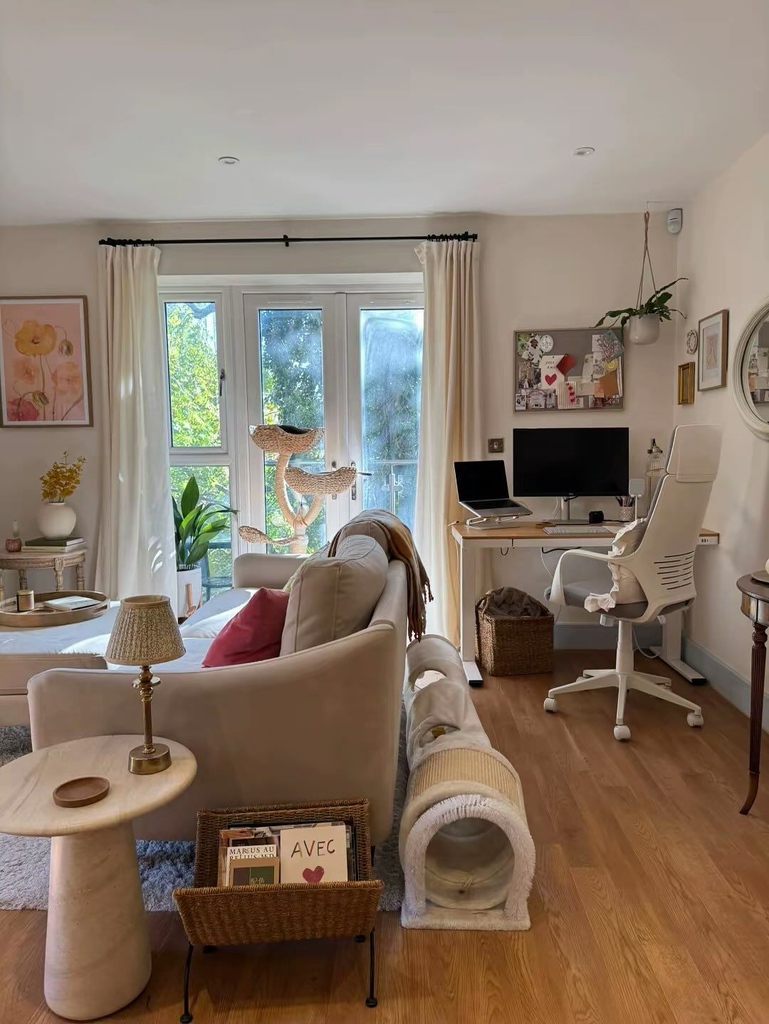
This is the category that actually decides it for most people, more than cost or square footage. In a studio, there’s no closed door between you and anyone who’s over — a guest, a roommate if you have one, even just yourself trying to have a phone call in “another room” while someone else is in the apartment. Everything happens in visual and often acoustic range of everything else.
A one-bedroom gives you an actual closed door, which matters enormously if you work from home and need to take calls without your bed as the visible backdrop, if you host overnight guests with any regularity, or if you’re someone who genuinely needs a space to retreat to that isn’t also where you sleep.
My roommate situation in a studio for eight months during grad school taught me this the hard way — there was no version of “give me some space” that didn’t mean one of us standing awkwardly in a hallway or bathroom.
On the other hand, if you live alone and don’t host often, a studio’s lack of internal doors can end up being a non-issue in practice, and you get a larger combined living area than a similarly priced one-bedroom’s separate, smaller rooms would offer.
Pro tip: If you work from home even occasionally, test your actual video-call setup during a studio tour if you’re allowed to — stand where your desk would realistically go and check what’s visible in the background, because “I’ll just angle the camera” is advice that undersells how limited your options actually are in a single room.
Who Each Layout Actually Suits Best
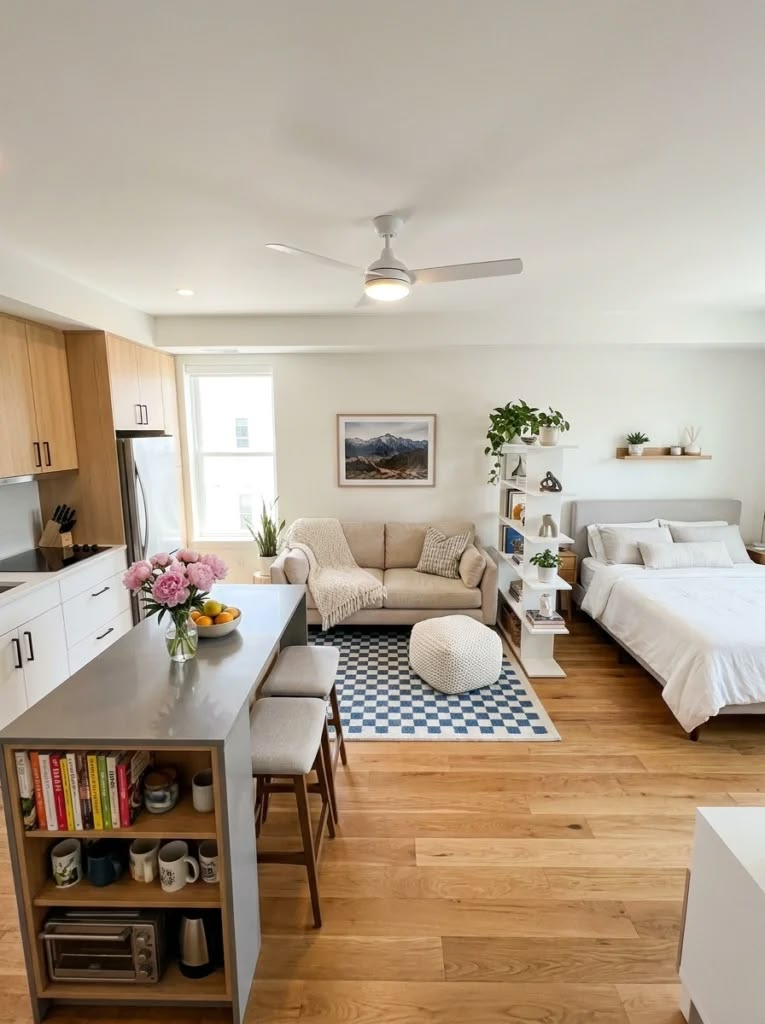
A studio tends to work best for someone who lives alone, doesn’t host large groups regularly, values a lower rent or a larger combined open space over separate rooms, and is willing to put in the furniture-arranging effort to make an open floor plan feel intentional rather than chaotic.
It’s also often the better pick for someone who’s genuinely minimalist by nature, since a studio punishes clutter and excess furniture faster and more visibly than a one-bedroom does.
A one-bedroom tends to work better for someone who works from home regularly and needs a closable door, someone who hosts overnight guests with any frequency, a couple sharing the space who each need occasional separate time, or simply someone who finds an unmade bed within eyeshot of their dinner table genuinely bothersome rather than a minor quirk they can ignore.
Neither is objectively the better small space living choice — they’re solving for different priorities, and the studio vs one-bedroom decision really comes down to which specific trade-offs you’re more willing to live with day to day, not which one is “more space” on paper.
What I’d Actually Ask Myself Before Choosing
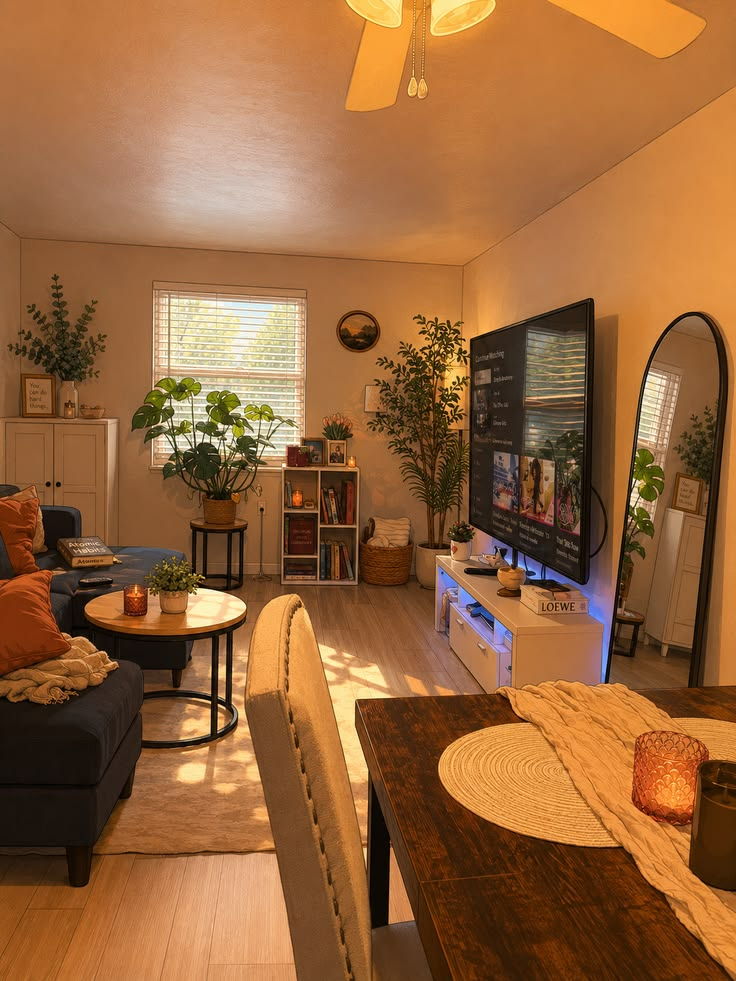
If I were touring apartments again and weighing studio vs one-bedroom, I’d ask myself three specific questions rather than comparing square footage: do I need a closable door on a regular basis, am I willing to actively zone an open room rather than let it just happen, and does the rent difference in this specific building actually justify a smaller total space split across two rooms.
Those three questions got me to the right answer faster than any pros-and-cons list of generic apartment features ever did.
Looking back at that day I toured both units side by side, I still think I made the right call for who I was at the time — solo, working in an office rather than from home, and not hosting much. If I were choosing today, working from home most days, I’d probably pick differently, and that’s really the whole point: the right layout depends on your actual life, not on which floor plan sounds more impressive when you tell people where you live.


Leave a Reply